Share this with your friends


+14073016493
Corcoran Connect, LLC
4773 Riverwalk Drive, St Cloud, FL 34771
- $550,000
- 5
- BD
- 5
- BA
- 3,659
- SqFt




- List Price
- $550,000
- Status
- Active
- Days on Market
- 30
- MLS#
- O6449261
- Property Style
- Single Family
- Year Built
- 2019
- Bedrooms
- 5
- Bathrooms
- 5
- Baths Half
- 1
- Living Area
- 3,659
- Lot Size
- 8,249
- Acres
- 0.19
- Total Acreage
- 0 to less than 1/4
- Legal Subdivision Name
- Preserve At Turtle Creek Ph 5
- MLS Area Major
- St Cloud (Magnolia Square)
Property Description
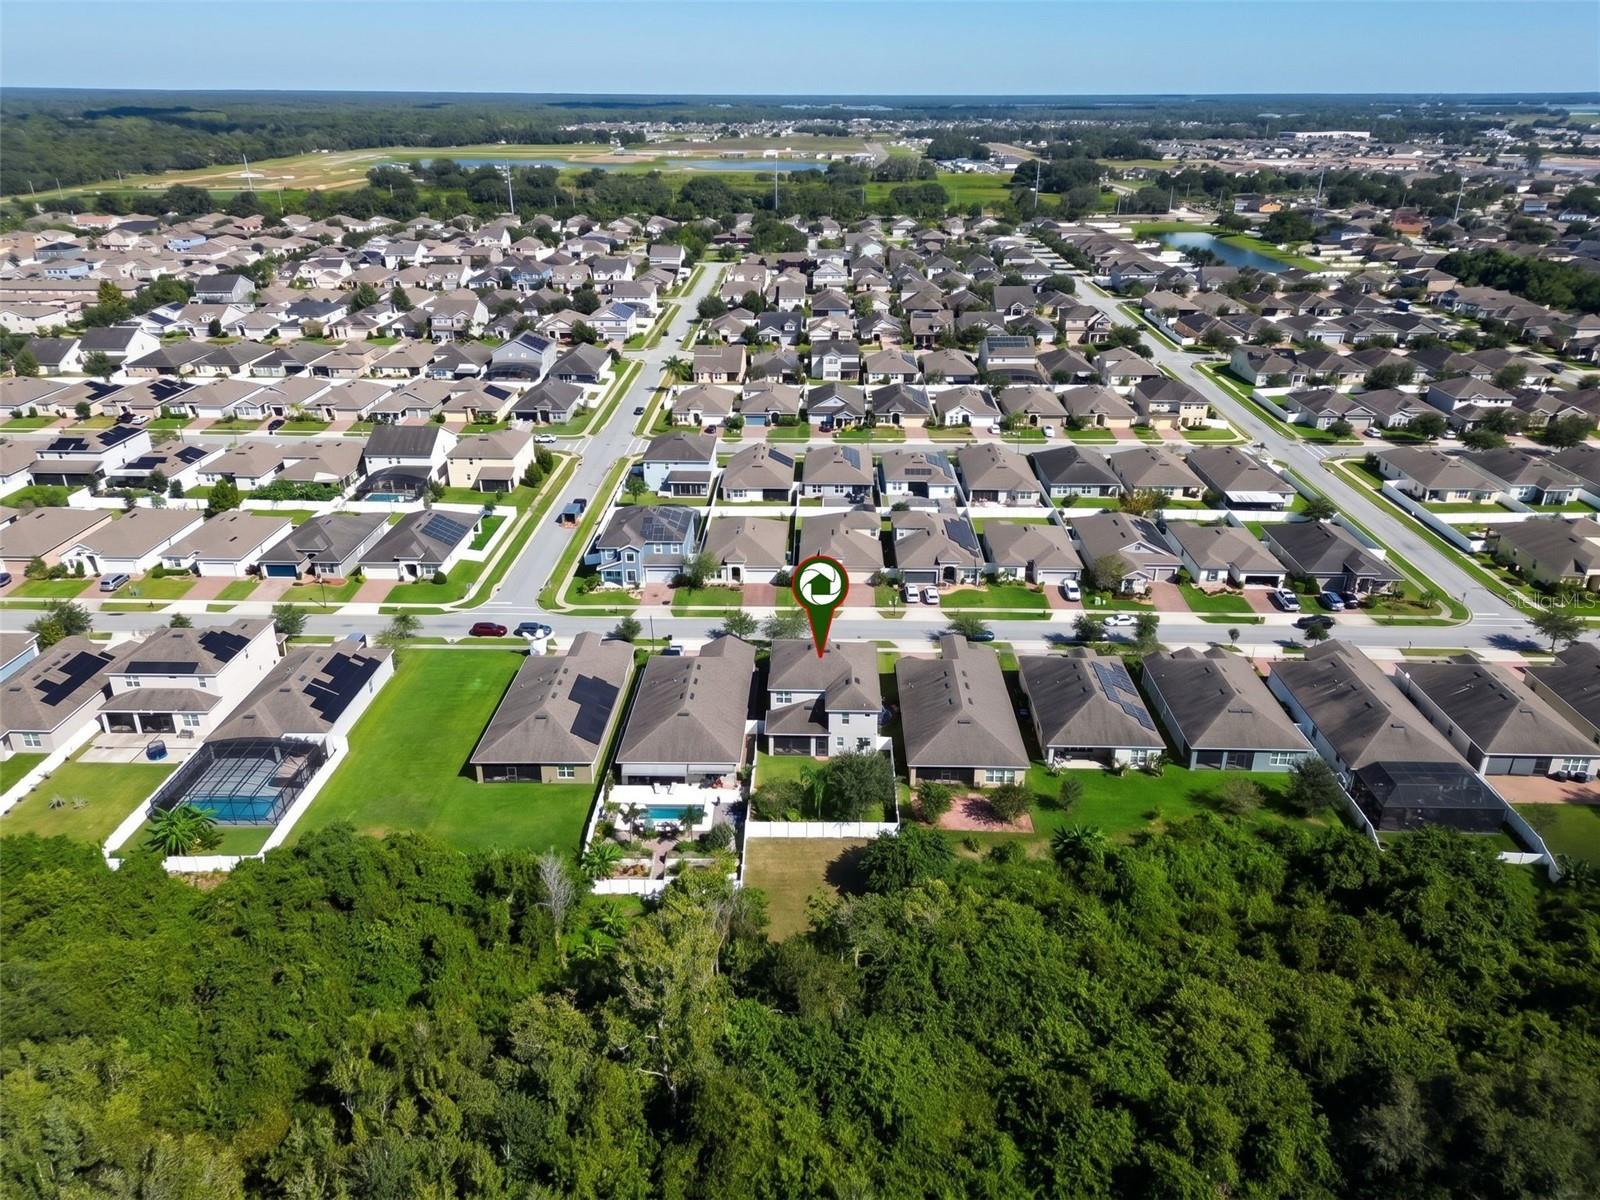
Conservation views and room to spread out! This 5-bedroom, 4½-bath Saint Cloud home offers 3,659 square feet with a first-floor flex room, upstairs loft, and downstairs guest suite with a private bathroom. The gourmet kitchen features an oversized island, granite countertops, abundant cabinetry, a coffee area, wall oven, built-in microwave, and cooktop with a vented hood. It opens to the casual dining and living areas, while a separate dining room provides additional entertaining space. Sliding doors lead to a screened lanai and spacious, fenced backyard overlooking conservation. Upstairs, the primary suite includes a walk-in closet, dual sinks, separate shower, and freestanding soaking tub. Three additional bedrooms include one with its own full bathroom and walk-in closet. The upstairs laundry room offers extra storage and utility sink hookups. Additional features include granite countertops in every bathroom, new dishwasher, rain gutters, a garage-entry drop zone, paver driveway, and garage ceiling storage racks. Enjoy convenient access to Lake Nona, shopping, restaurants, and Saint Cloud’s lakefront park with boating, a splash pad, playground, and scenic walking path. Purchase options may include NO MONEY DOWN, NO INCOME VERIFICATION, or LEASE TO PURCHASE, subject to program requirements and approval.
Additional Information
- Taxes
- $6075
- Minimum Lease
- 8-12 Months
- HOA Fee
- $80
- HOA Payment Schedule
- Monthly
- Community Features
- No Deed Restriction
- Property Description
- Two Story
- Zoning
- RES
- Interior Layout
- Ceiling Fans(s), Crown Molding, High Ceilings, Kitchen/Family Room Combo, Open Floorplan, Stone Counters, Tray Ceiling(s)
- Interior Features
- Ceiling Fans(s), Crown Molding, High Ceilings, Kitchen/Family Room Combo, Open Floorplan, Stone Counters, Tray Ceiling(s)
- Floor
- Carpet, Tile
- Appliances
- Built-In Oven, Cooktop, Dishwasher, Dryer, Microwave, Refrigerator, Washer
- Utilities
- Electricity Connected, Public, Sewer Connected, Sprinkler Recycled, Water Connected
- Heating
- Central
- Air Conditioning
- Central Air
- Exterior Construction
- Block, Stucco
- Exterior Features
- Rain Gutters
- Roof
- Shingle
- Foundation
- Slab
- Pool
- No Pool
- Garage Carport
- 2 Car Garage
- Garage Spaces
- 2
- Elementary School
- Lakeview Elem (K 5)
- Middle School
- Narcoossee Middle
- High School
- Nova Lakes High School
- Fences
- Fenced, Vinyl
- Pets
- Allowed
- Flood Zone Code
- AE
- Parcel ID
- 06-26-31-0878-0001-2570
- Legal Description
- PRESERVE AT TURTLE CREEK PH 5 PB 25 PG 106 LOT 257
Listing courtesy of LPT REALTY, LLC. 877-366-2213
What's Your Home Worth?
Thinking of selling or interested in learning about a neighbor's house? We can help you see what it's worth.
Mortgage Calculator
StellarMLS is the source of this information via Internet Data Exchange Program. All listing information is deemed reliable but not guaranteed and should be independently verified through personal inspection by appropriate professionals. Listings displayed on this website may be subject to prior sale or removal from sale. Availability of any listing should always be independently verified. Listing information is provided for consumer personal, non-commercial use, solely to identify potential properties for potential purchase. All other use is strictly prohibited and may violate relevant federal and state law. Data last updated on