Share this with your friends


+14073016493
Corcoran Connect, LLC
St Cloud, FL 34772
- $627,900
- 5
- BD
- 4
- BA
- 3,571
- SqFt




- List Price
- $627,900
- Status
- Active
- Days on Market
- 1
- MLS#
- S5160591
- Property Style
- Single Family
- Year Built
- 2024
- Bedrooms
- 5
- Bathrooms
- 4
- Living Area
- 3,571
- Lot Size
- 5,663
- Acres
- 0.13
- Total Acreage
- 0 to less than 1/4
- Legal Subdivision Name
- Eden At Cross Prairie
- MLS Area Major
- St Cloud (Narcoossee Road)
Property Description
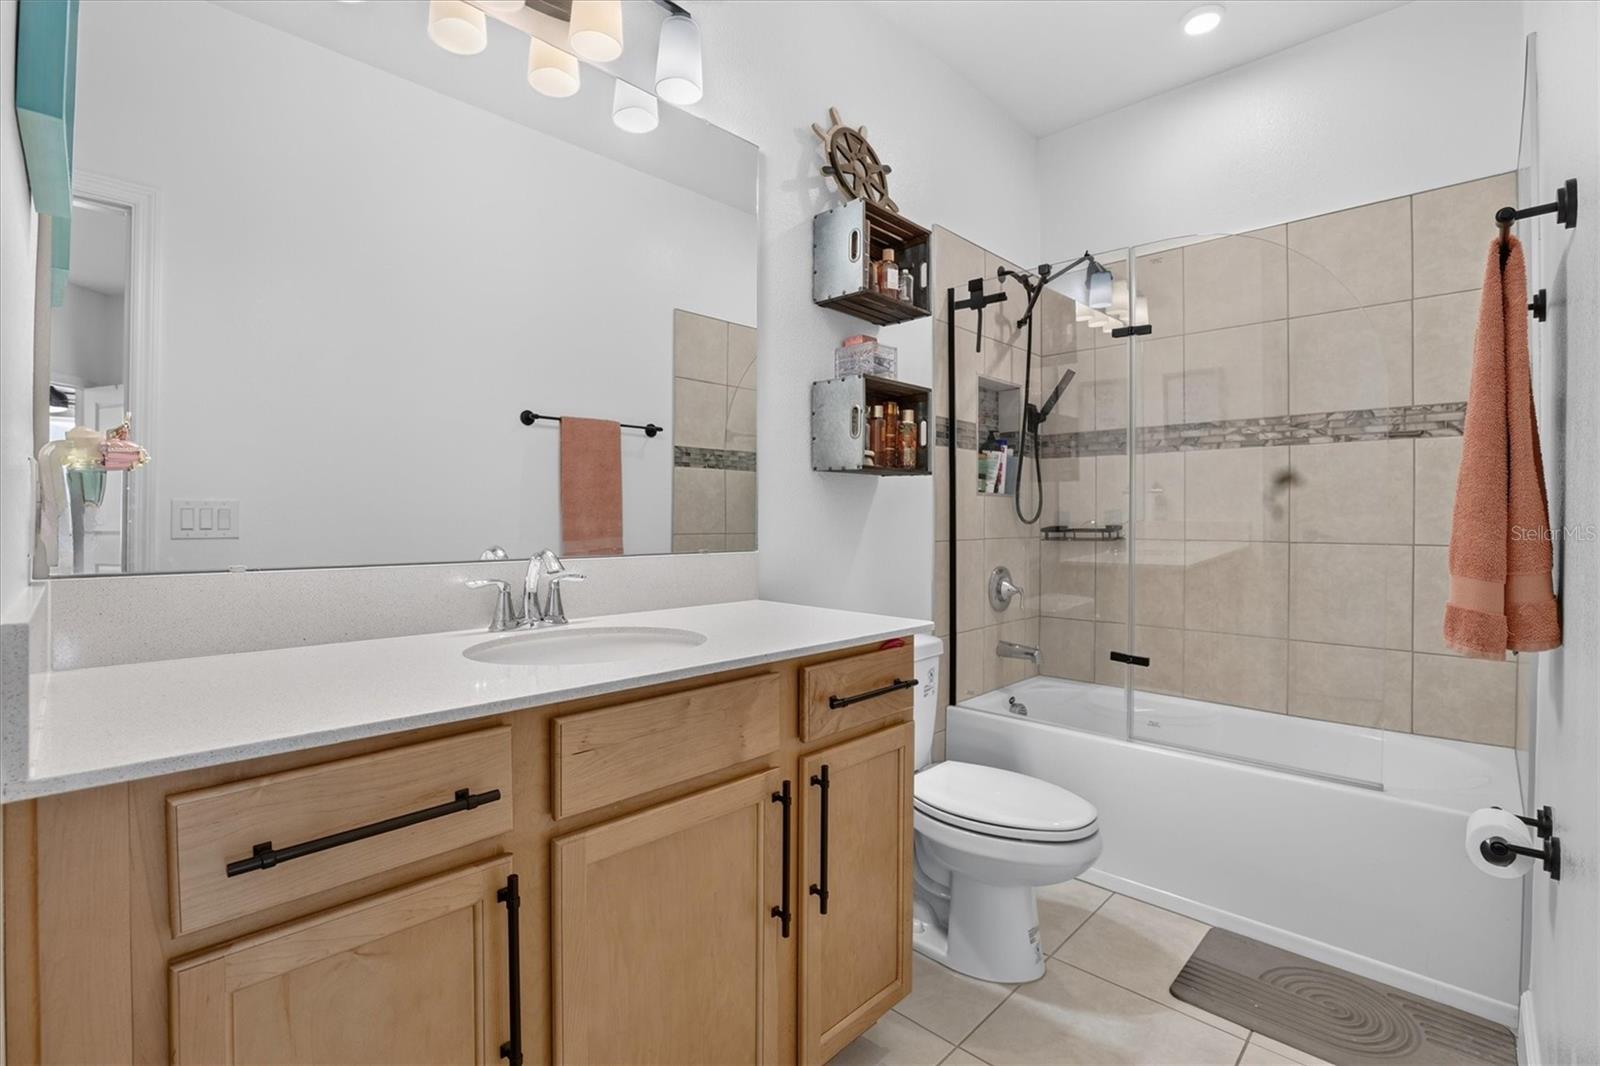
Welcome to this beautifully upgraded 2024 MI Homes residence in the growing master-planned community of Crossprairie! This spacious home features 5 bedrooms, 4 full bathrooms, a downstairs bonus room, an upstairs loft with wet bar, and a tandem 3-car garage. The gourmet kitchen offers quartz countertops, tile backsplash, double ovens, ample cabinetry, and a large center island. Tile and luxury vinyl plank flooring throughout—NO carpet! A first-floor guest bedroom and full bath provide added flexibility. Upstairs, the primary suite features a sitting area and private balcony overlooking two peaceful ponds. The spacious loft is perfect for entertaining, relaxing, or a game room. Enjoy the fully fenced backyard, covered lanai prepped for a future outdoor kitchen, and beautiful water views. Conveniently located near shopping, dining, schools, and with easy Florida Turnpike access to Lake Nona and Orlando. Enjoy the benefits of a like-new home without the wait of new construction and save on all the upgrades! No lots available in the entire Crossprairie community with this view. Schedule your showing today!
Additional Information
- Taxes
- $6500
- Taxes
- $1,671
- Minimum Lease
- 7 Months
- HOA Fee
- $77
- HOA Payment Schedule
- Monthly
- Community Features
- Playground, Pool, Sidewalks, No Deed Restriction
- Property Description
- Two Story
- Zoning
- INCORP
- Interior Layout
- Ceiling Fans(s), High Ceilings, Open Floorplan, PrimaryBedroom Upstairs, Stone Counters, Walk-In Closet(s), Wet Bar
- Interior Features
- Ceiling Fans(s), High Ceilings, Open Floorplan, PrimaryBedroom Upstairs, Stone Counters, Walk-In Closet(s), Wet Bar
- Floor
- Ceramic Tile, Luxury Vinyl
- Appliances
- Bar Fridge, Built-In Oven, Convection Oven, Cooktop, Dishwasher, Disposal, Dryer, Electric Cooktop, Electric Water Heater, Microwave, Refrigerator, Smart Appliances, Washer
- Utilities
- Public
- Heating
- Central
- Air Conditioning
- Central Air
- Exterior Construction
- Block, Stucco
- Exterior Features
- Balcony
- Roof
- Shingle
- Foundation
- Slab
- Pool
- Community
- Garage Carport
- 3 Car Garage
- Garage Spaces
- 3
- High School
- St. Cloud High School
- Fences
- Fenced
- Pets
- Allowed
- Flood Zone Code
- X500
- Parcel ID
- 21-26-30-3645-0001-0740
- Legal Description
- EDEN AT CROSS PRAIRIE PB 33 PGS 37-42 LOT 74
Listing courtesy of LA ROSA REALTY LLC. 321-939-3748
What's Your Home Worth?
Thinking of selling or interested in learning about a neighbor's house? We can help you see what it's worth.
Mortgage Calculator
StellarMLS is the source of this information via Internet Data Exchange Program. All listing information is deemed reliable but not guaranteed and should be independently verified through personal inspection by appropriate professionals. Listings displayed on this website may be subject to prior sale or removal from sale. Availability of any listing should always be independently verified. Listing information is provided for consumer personal, non-commercial use, solely to identify potential properties for potential purchase. All other use is strictly prohibited and may violate relevant federal and state law. Data last updated on